21 Beach Plum Lane, Ogunquit, ME 03907
21 Beach Plum Lane
Courtesy of Anchor Real Estate

21 Beach Plum Lane

21 Beach Plum Lane, Ogunquit, ME

$2,695,000

HIGHLIGHTS
  • 3 Beds
  • 2 Full Baths
  • 2 Half Baths
  • 10,890 Sq.Ft. Lot
  • 1,851 Sq.Ft. Living
  • 2006 Year Built
  • For Sale Status
  • 1674931 MLS® ID

OPEN HOUSE

8/8/2026 10:00AM - 12:00PM EDT

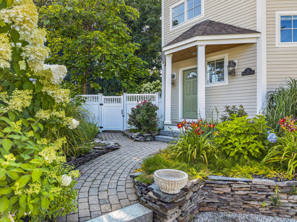
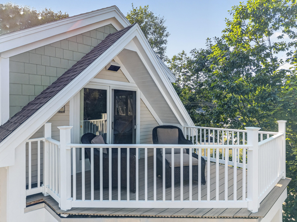
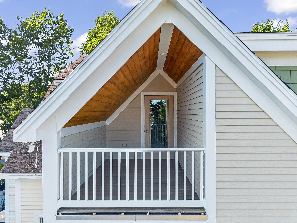
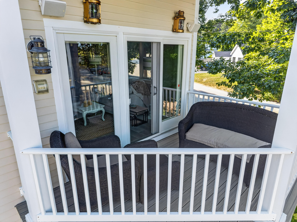
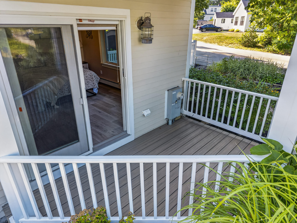
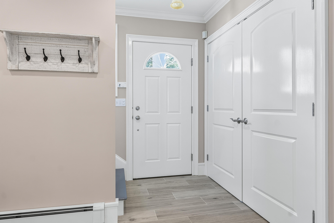
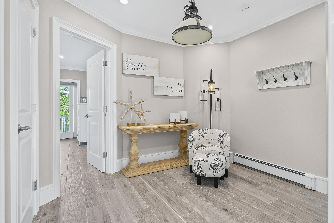
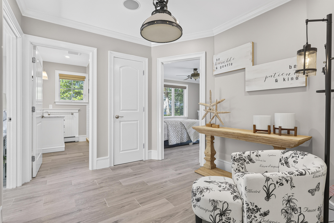
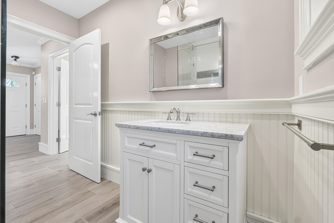
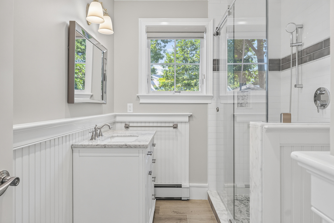
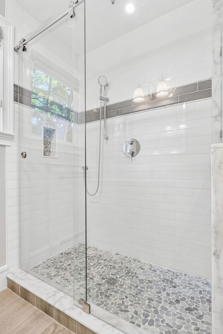
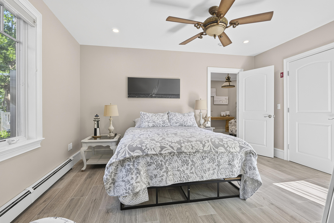
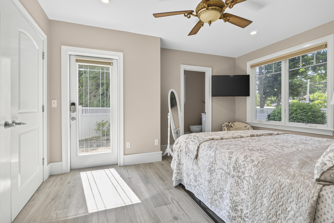
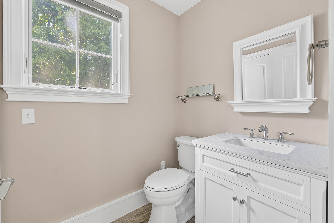
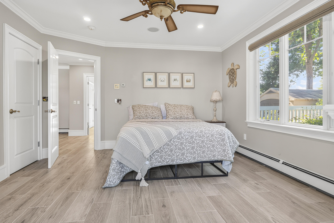
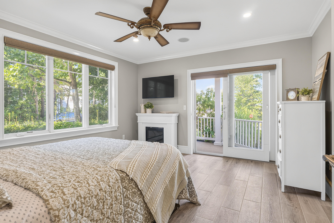
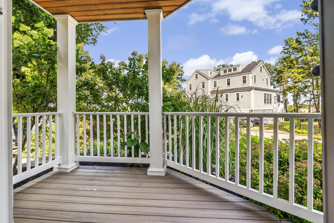
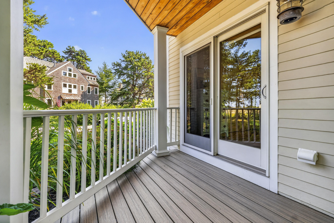
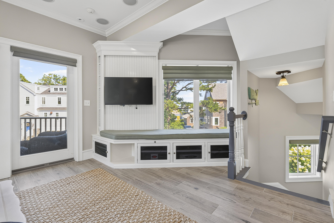
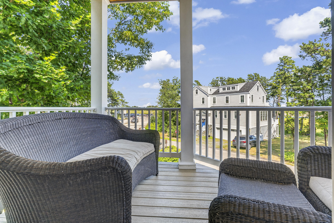
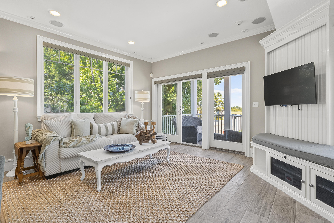
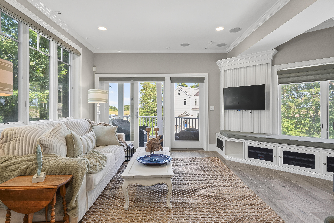
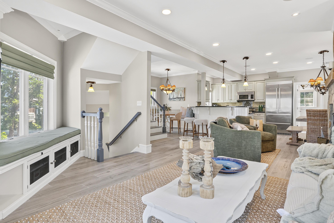
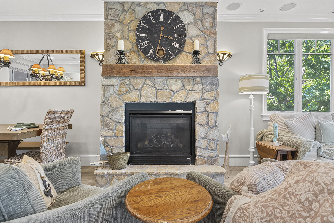
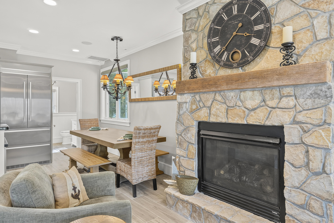
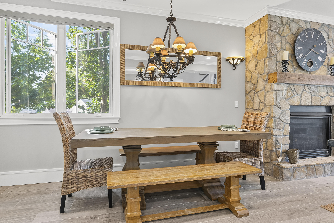
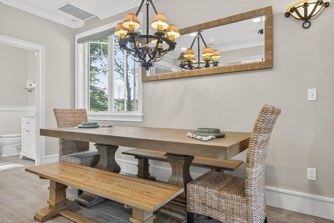
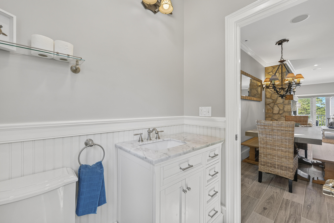
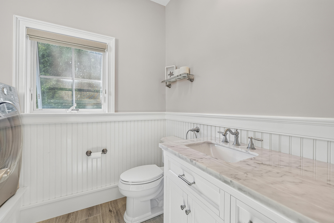
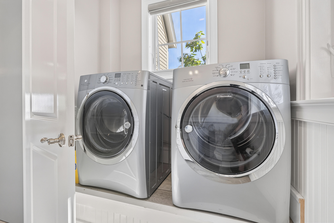
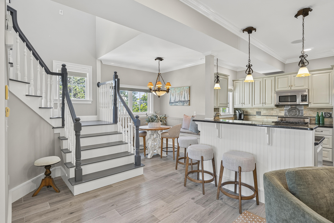
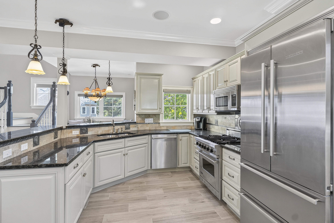
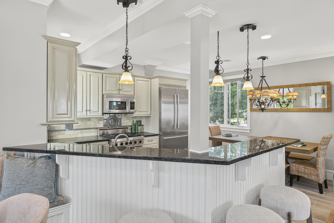
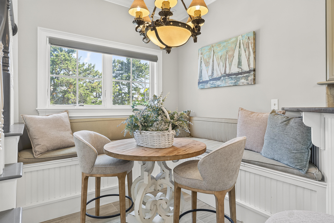
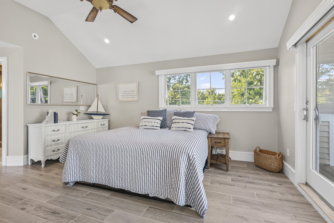
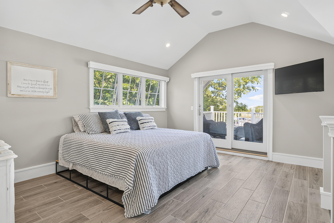
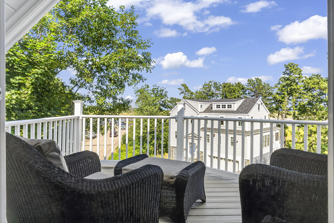
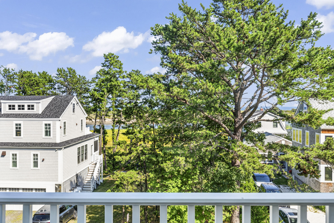
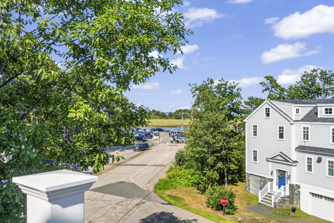
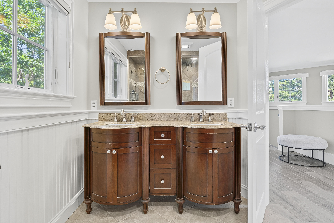
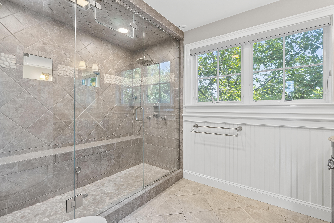
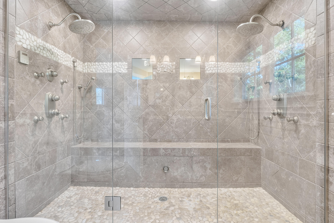
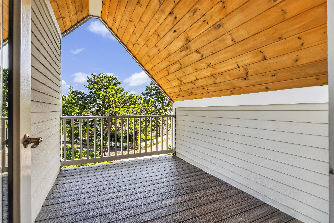
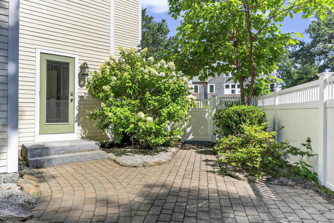
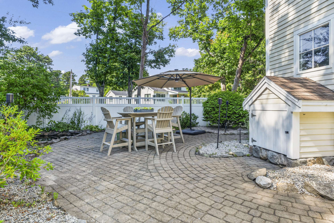
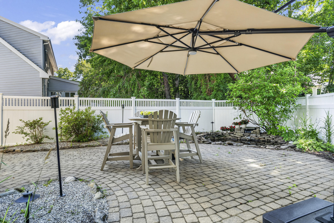
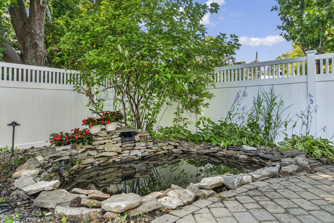
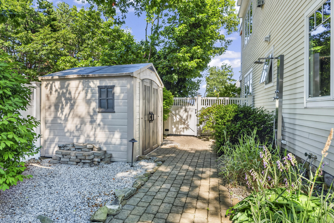
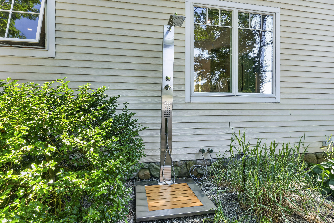
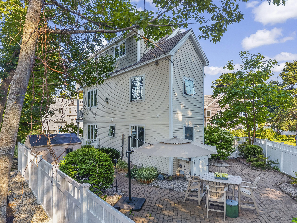
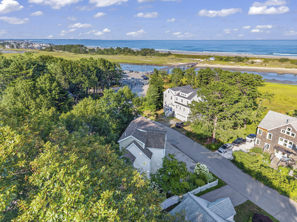
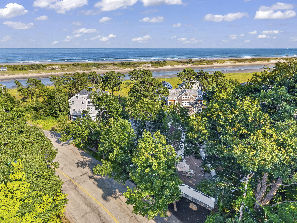
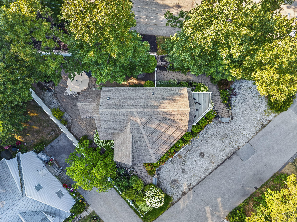
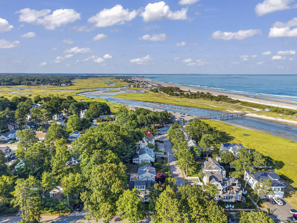
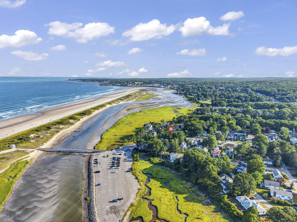
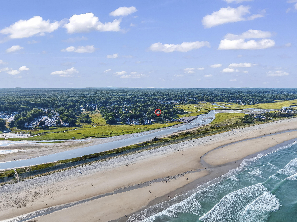
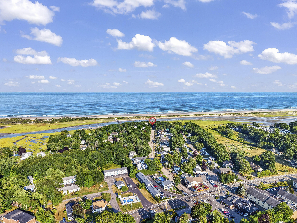
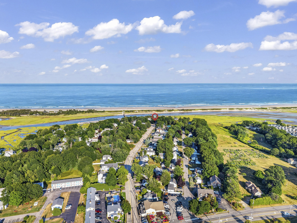
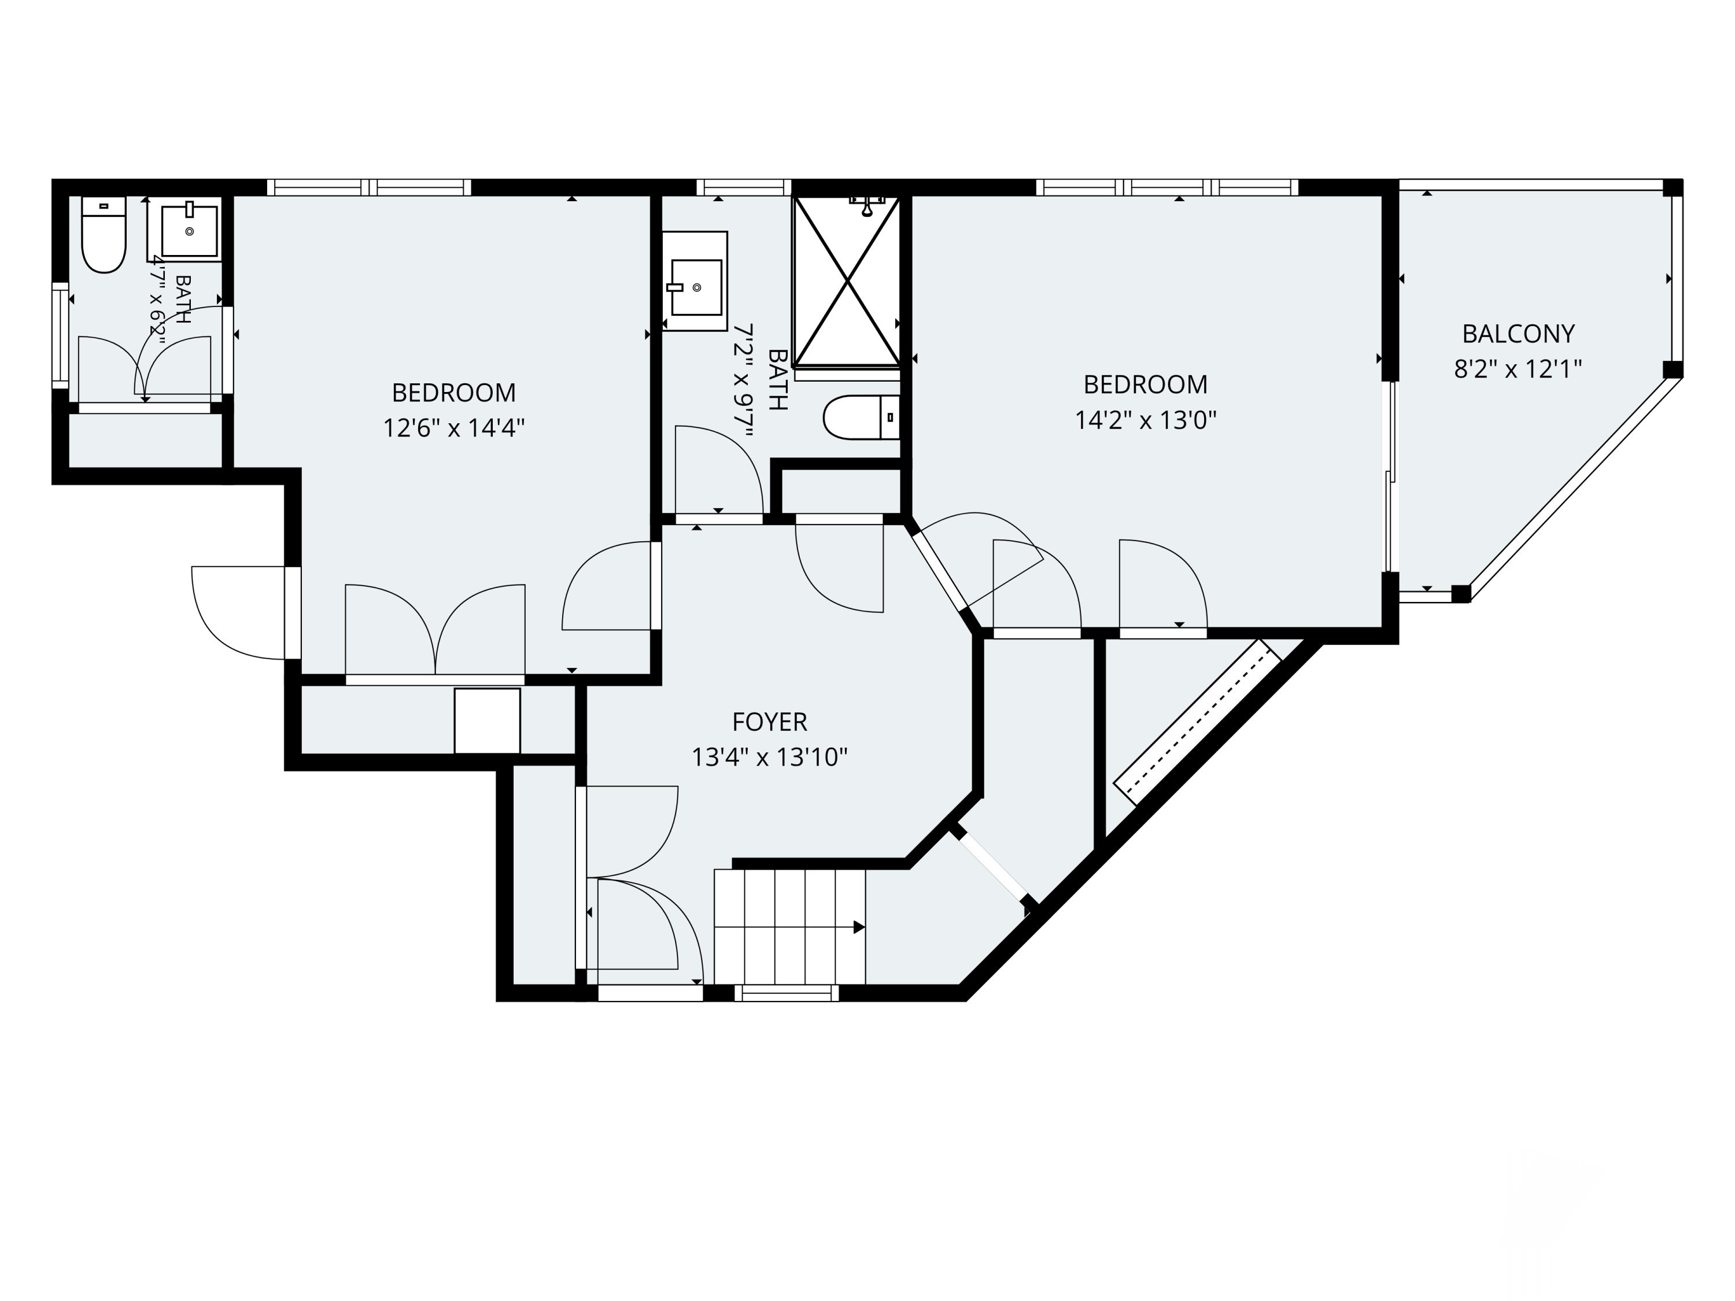
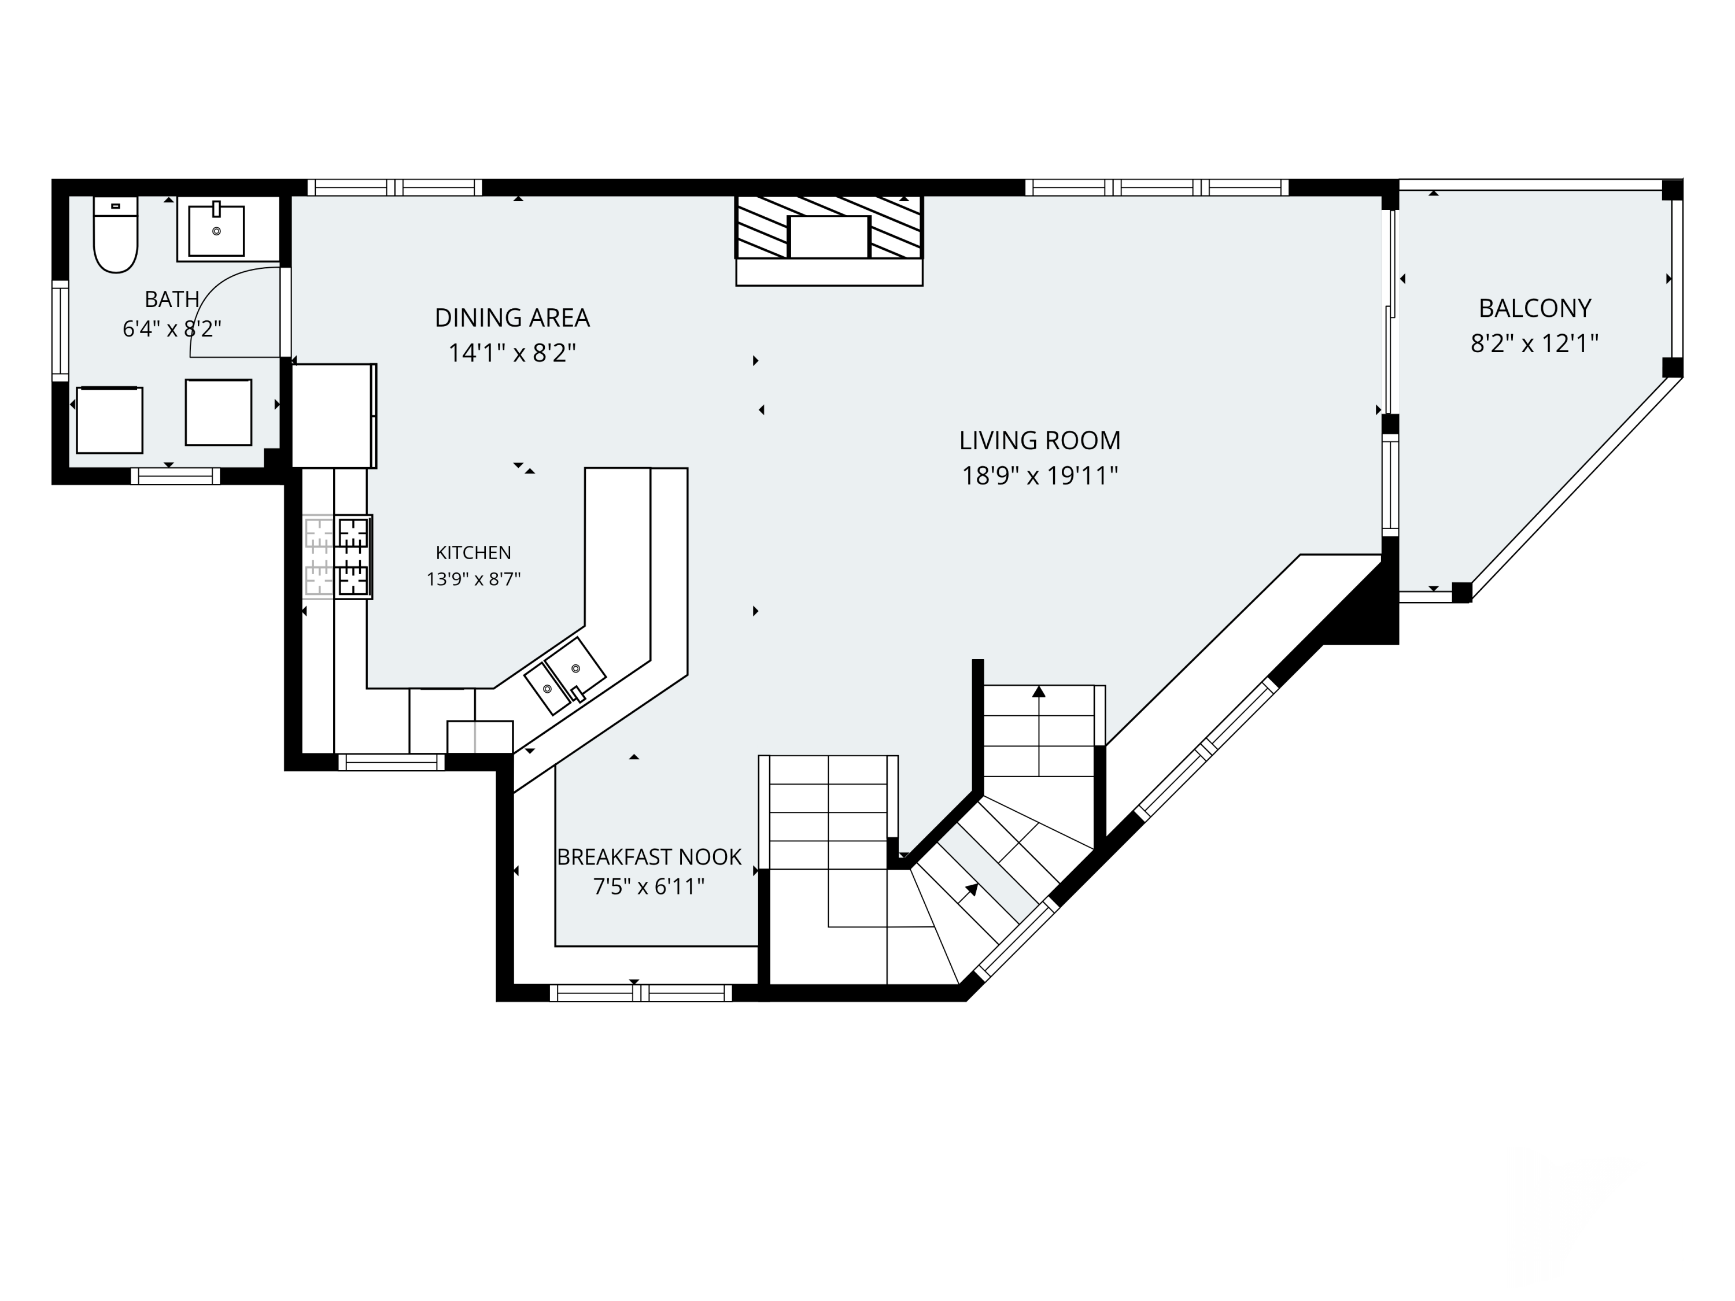
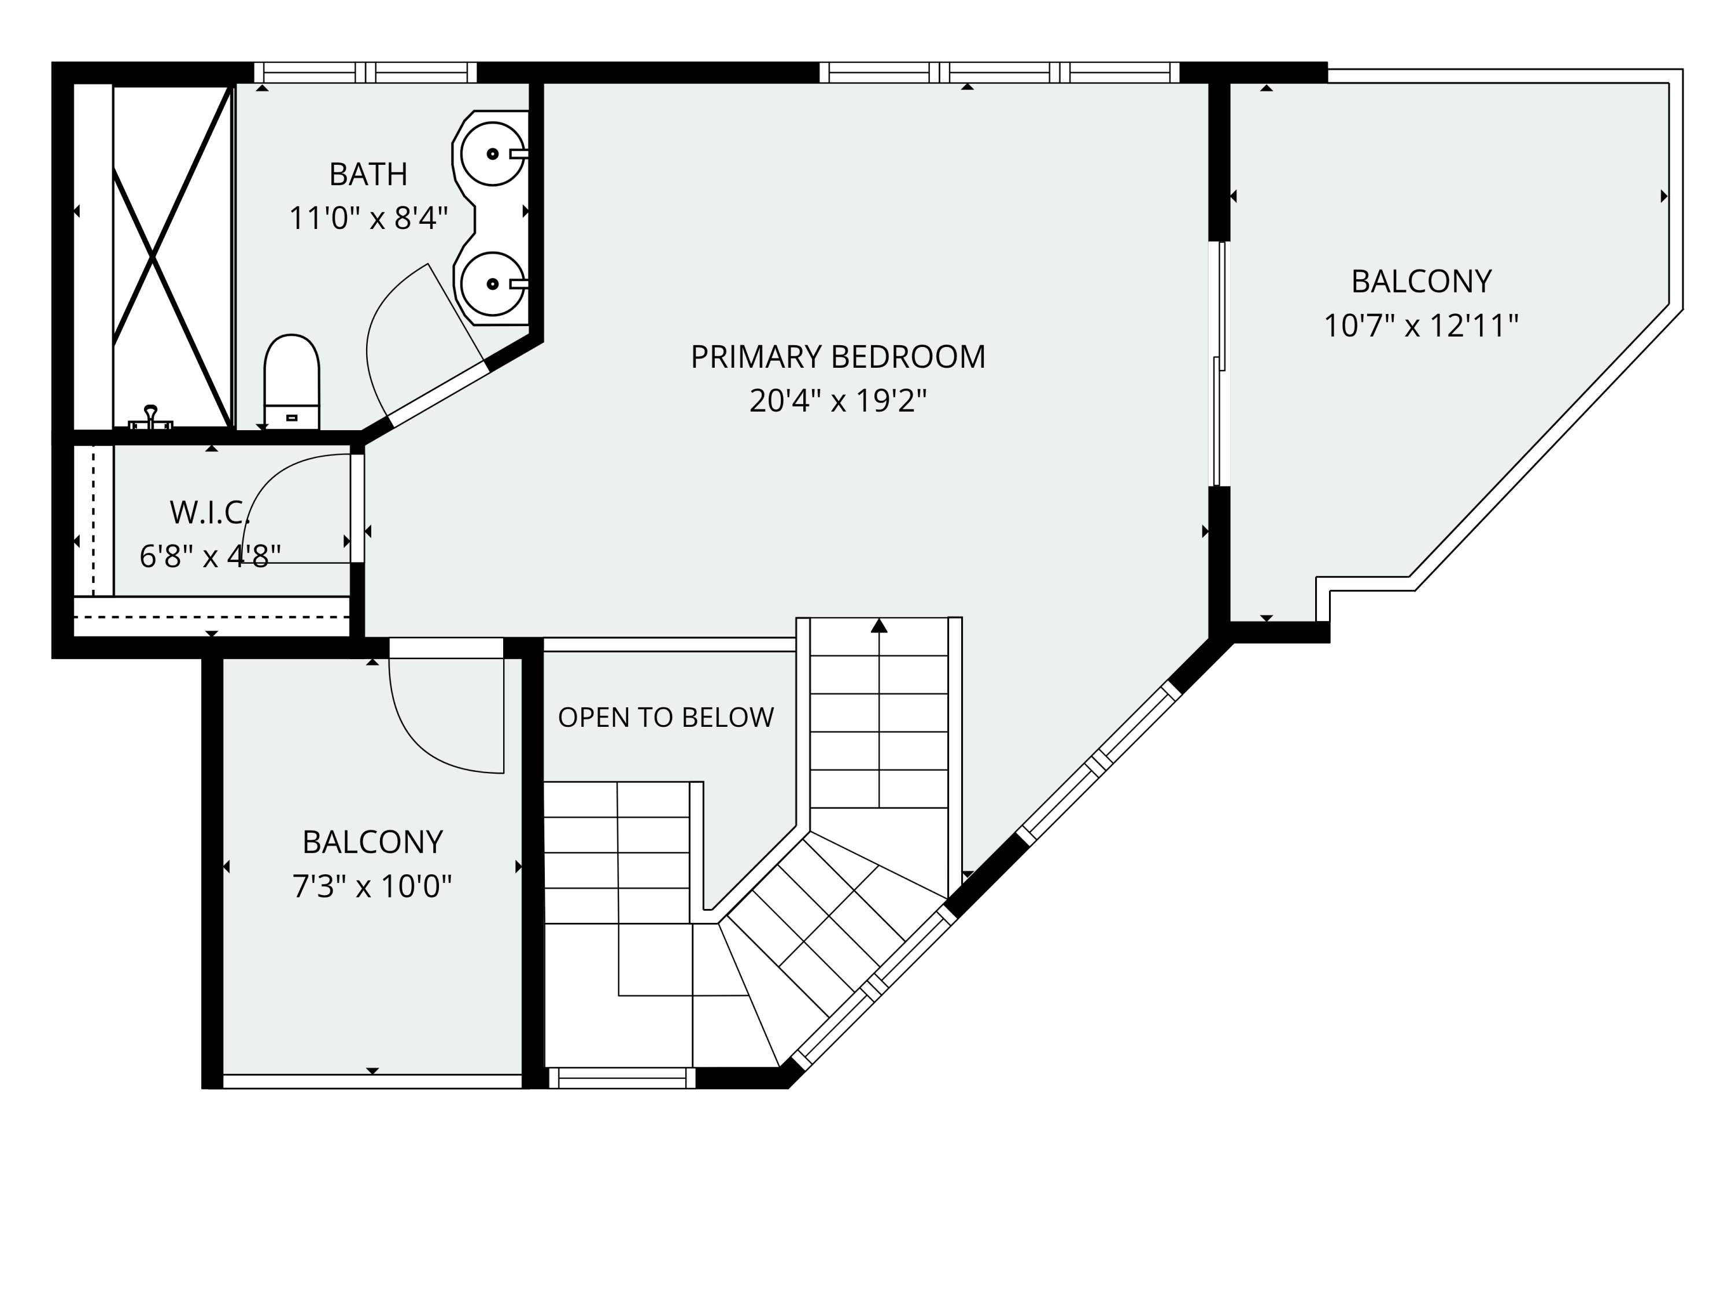
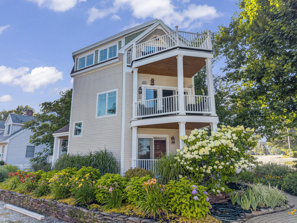
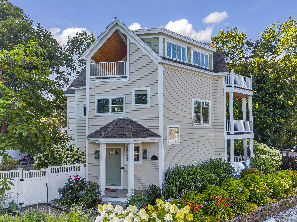
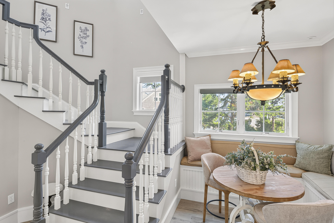
Experience effortless coastal luxury at 21 Beach Plum Lane, where the sound of waves from Ogunquit's celebrated Footbridge Beach drifts across four covered decks and the beauty of the shoreline becomes part of everyday living. Just moments from your door, paddle along the Ogunquit River, stroll across the bridge for a day on the sand, or unwind at home surrounded by serene ocean air and beautifully curated outdoor spaces. Recently updated and thoughtfully designed, this 1,851-square-foot contemporary residence offers 3 bedrooms, 4 baths (2 full and 2 half), and a reverse floor plan crafted to elevate the main living spaces and maximize the coastal views. Refined improvements include new flooring and fresh paint throughout, new decking on all four outdoor decks, an added half bath in one of the first-floor bedrooms, beautifully renovated first-floor full bath and second-floor half bath, and a newly installed outdoor shower ideal for rinsing off after days spent by the sea. The entry level welcomes you with two comfortable bedrooms, a full bath, a half bath, a front deck, and seamless walk-out access to secluded, meticulously manicured gardens, a tranquil patio, and elegant outdoor entertaining areas. Upstairs, the open-concept main level is framed by oversized windows that capture spectacular sunrises and bathe the interiors in natural light, complemented by a well-appointed chef's kitchen, inviting dining area, sophisticated gas fireplace, half bath with laundry, and an additional front deck for relaxed coastal gatherings. The private third-level suite is a peaceful retreat, offering generous space for a sitting area, an ensuite bath with radiant flooring and an oversized walk-in tile shower, and two private ocean-facing decks that invite quiet mornings and sunset evenings. A rare offering just moments from Footbridge Beach, this exceptional home captures the very best of elevated Ogunquit coastal living.
Show MoreShow Less
FEATURES & AMENITIES

Interior

  • Total Bedrooms3
  • Total Bathrooms4
  • Full Bathrooms2
  • Half Bathrooms2
  • Laundry roomWasher Hookup
  • FlooringCarpet, Tile, Hardwood
  • APPLIANCESDishwasher, Dryer, Microwave, Gas Range, Refrigerator, Washer, Tankless Water Heater
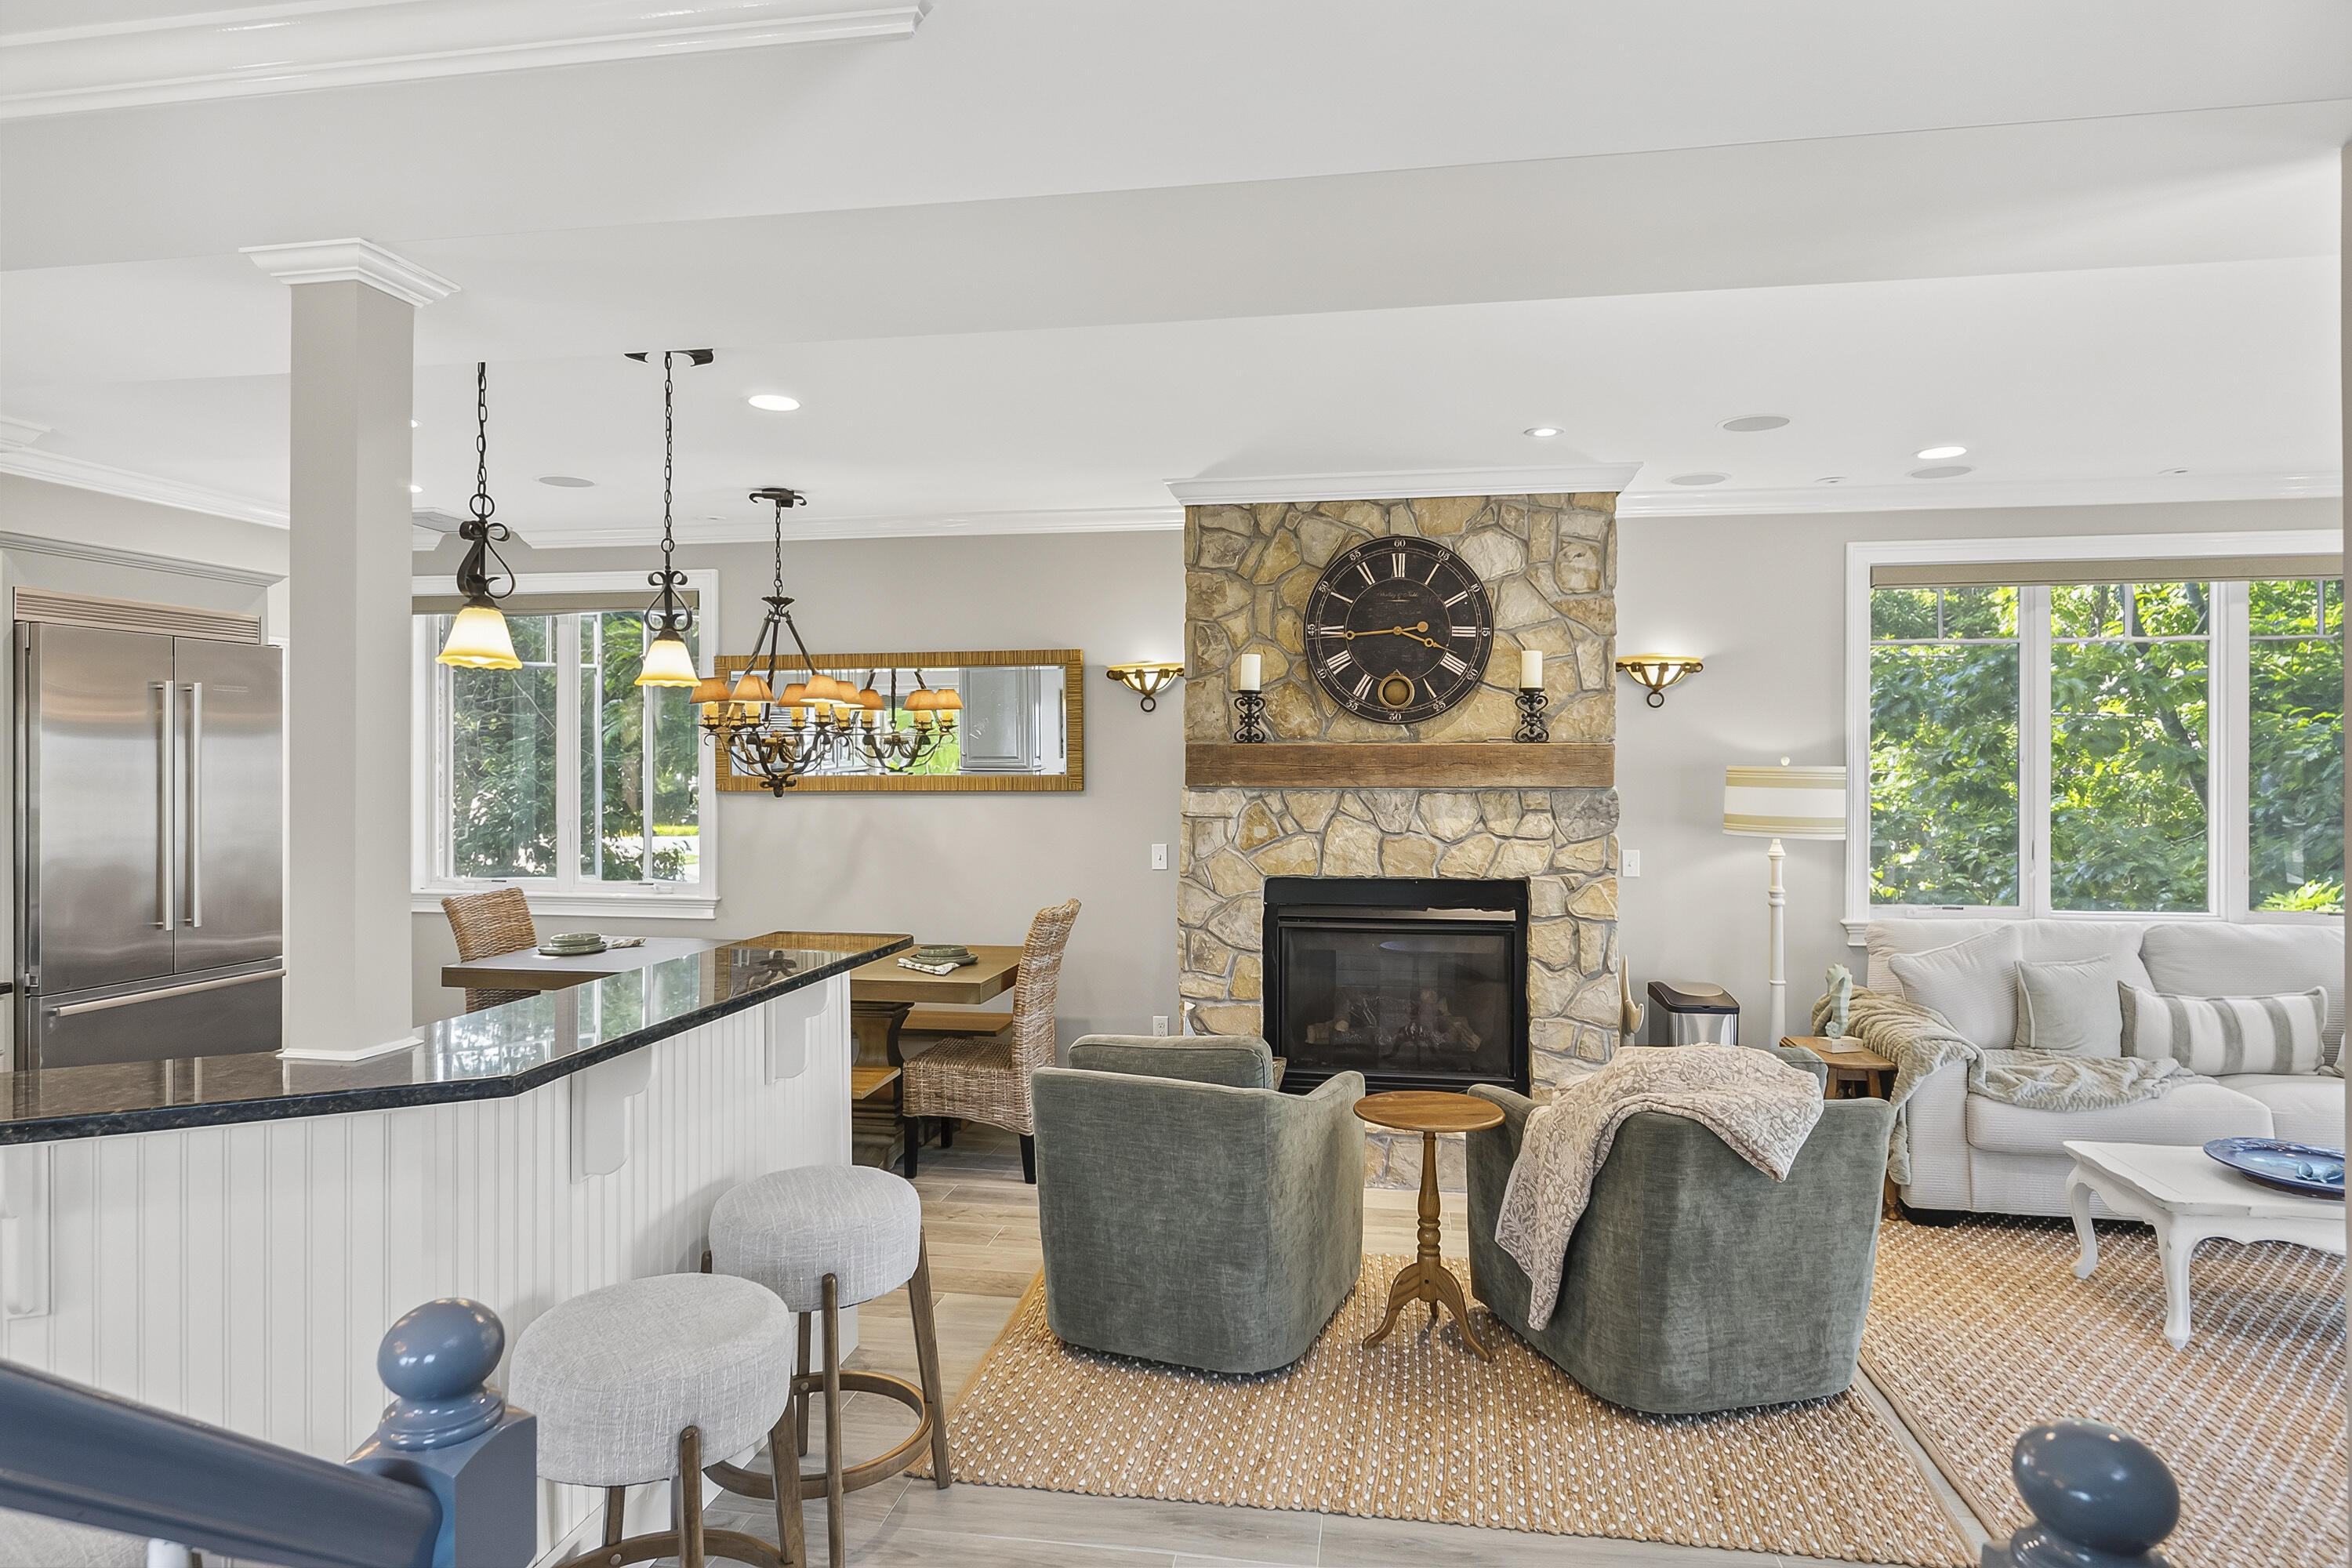
  • other interior Features1st Floor Bedroom, Pantry, Walk-In Closet(s), Primary Bedroom w/Bath

Area & Lot

  • Status For Sale
  • OPEN HOUSE8/8/2026, 10:00 AM - 12:00 PM
  • Living Area1,851 Sq.Ft.
  • Total Area1,851 Sq.Ft.
  • Lot Area10,890 Sq.Ft.
  • MLS® ID1674931
  • TypeResidential
  • YEAR BUILT2006
  • neighborhoodOgunquit
  • Architecture StylesContemporary, Modern
  • water FrontageNearby, Public, ROW to Water
  • View DescriptionScenic
  • School DistrictWells-Ogunquit CSD

Exterior

  • Water SourcePublic
  • roofShingle
  • lot featuresNear Public Beach, Near Shopping, Near Town, Neighborhood, Corner Lot, Level, Open Lot, Sidewalks, Landscaped
  • parkingGravel, 5 - 10 Spaces, On Site, Off Street
  • HEAT TYPEGas Bottled, Propane, Baseboard, Direct Vent Furnace, Forced Air, Hot Water, Zoned, Radiant
  • AIR CONDITIONINGCentral Air
  • sewerPublic Sewer
  • SubstructurePoured Concrete

Financial

  • Sales Price$2,695,000
  • Real Estate Tax $9,655/yr
  • Zoning RP
View Virtual Tour

Ogunquit

Ogunquit is a beautiful oceanside Maine town with a strong appreciation for art and nature. This beach-town community is a space for people from ...

Ogunquit

WORK WITH US

Anchor Real Estate is a full-service real estate firm comprised of highly successful and motivated individuals working collaboratively to serve its clientele in reaching their real estate goals. They are knowledgeable, community involved agents who have a passion for the lifestyle and the communities in which they live and work. We look forward to working with you.

Contact Us