33 Stoneybrook Drive, Ogunquit, ME 03907
33 Stoneybrook Drive
Courtesy of Anchor Real Estate

33 Stoneybrook Drive

33 Stoneybrook Drive, Ogunquit, ME

$2,249,000

HIGHLIGHTS
  • 4 Beds
  • 4 Full Baths
  • 1 Half Bath
  • 0.63 Acres Lot
  • 5,112 Sq.Ft. Living
  • 2004 Year Built
  • For Sale Status
  • 1681070 MLS® ID
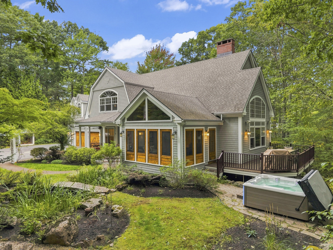
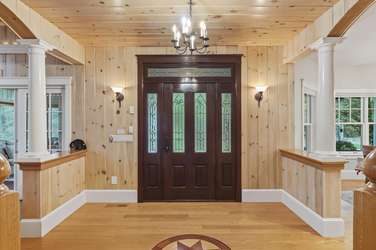
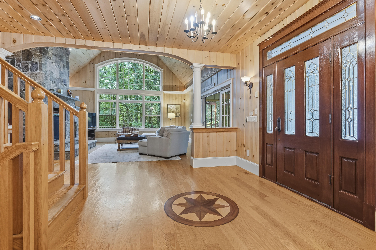
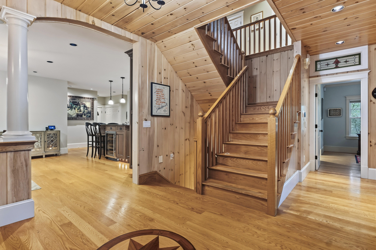
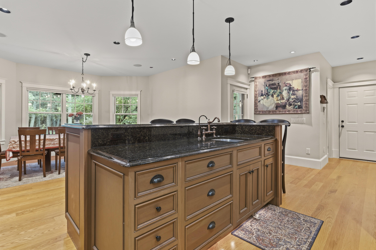
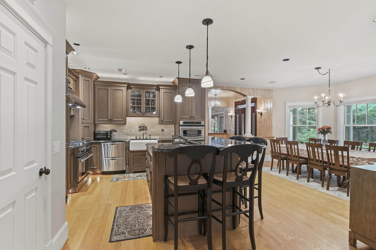
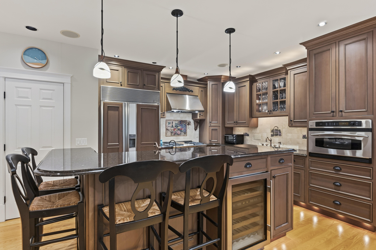
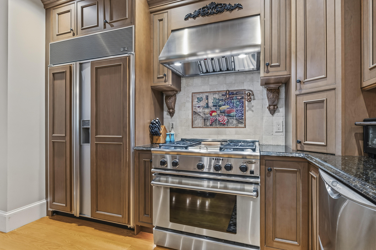
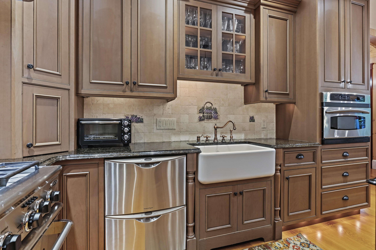
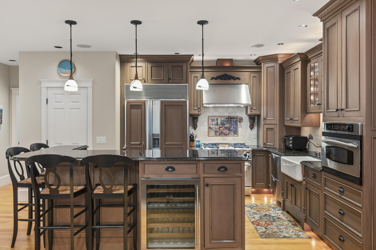
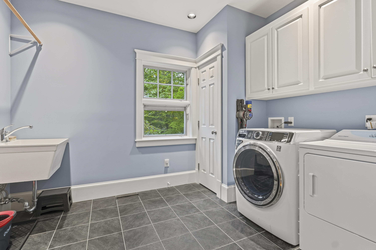
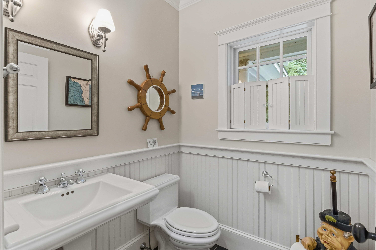
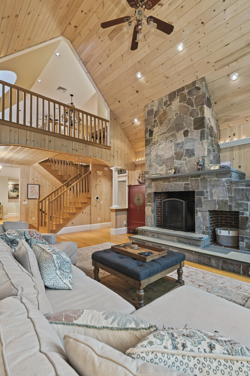
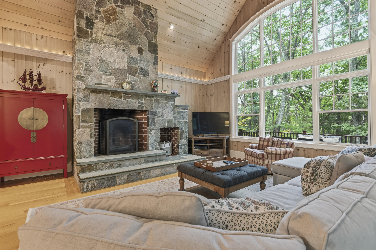
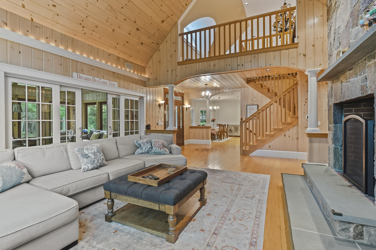
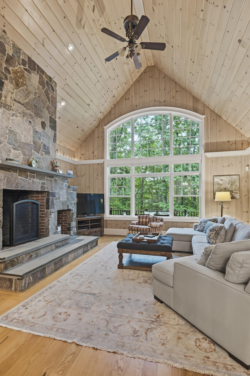
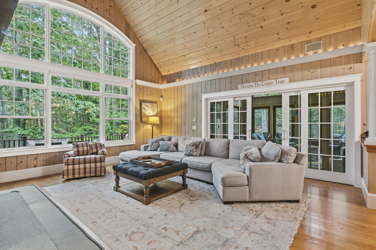
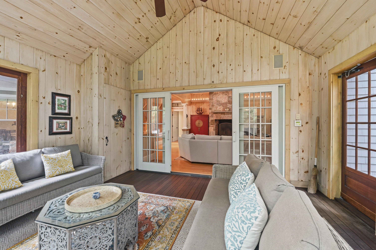
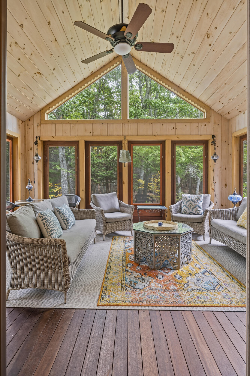
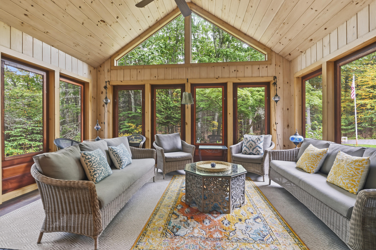
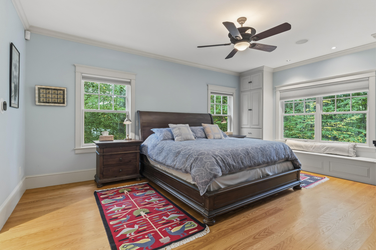
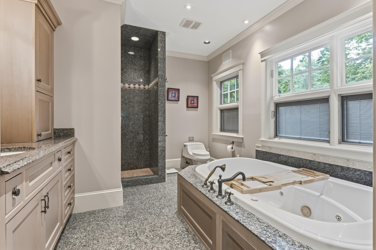
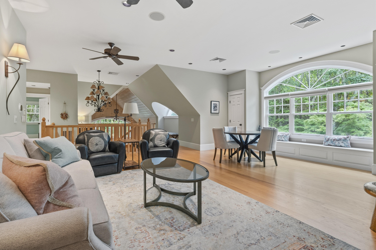
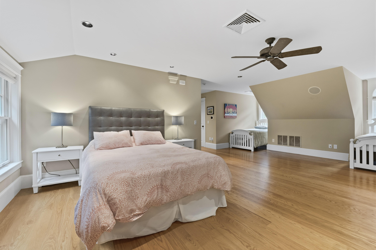
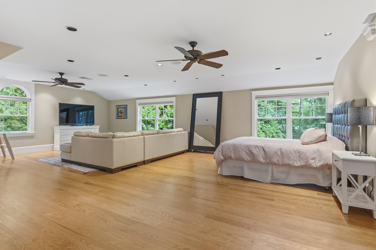
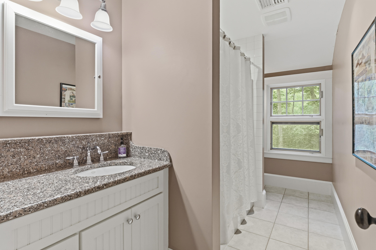
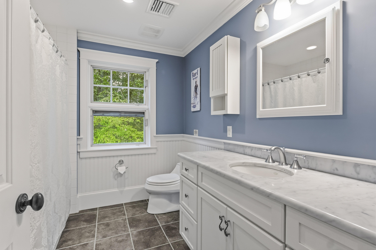
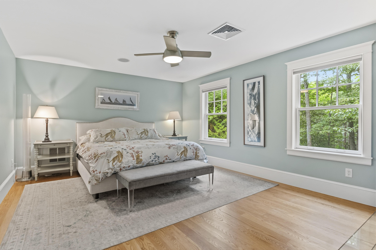
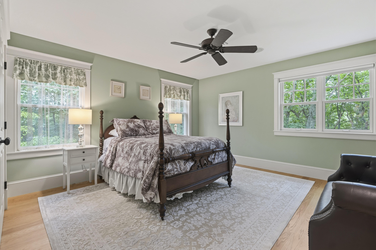
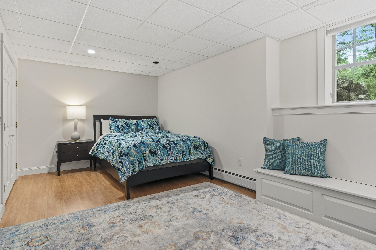
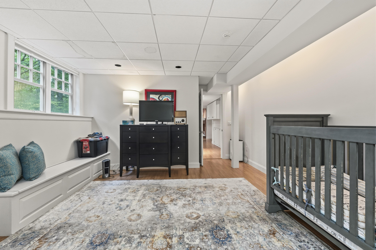
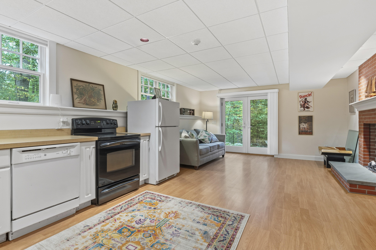
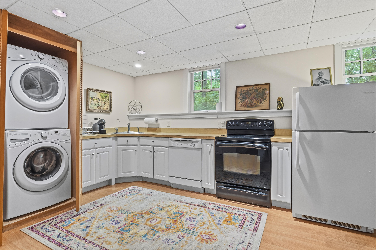
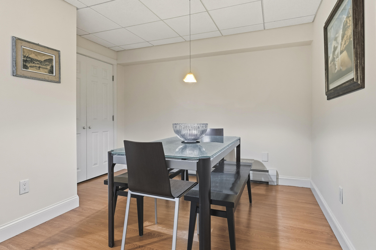
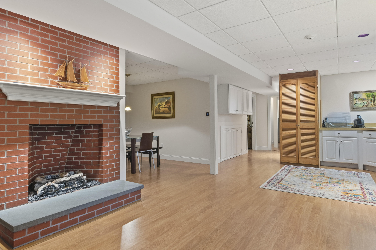
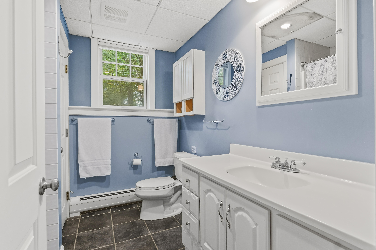
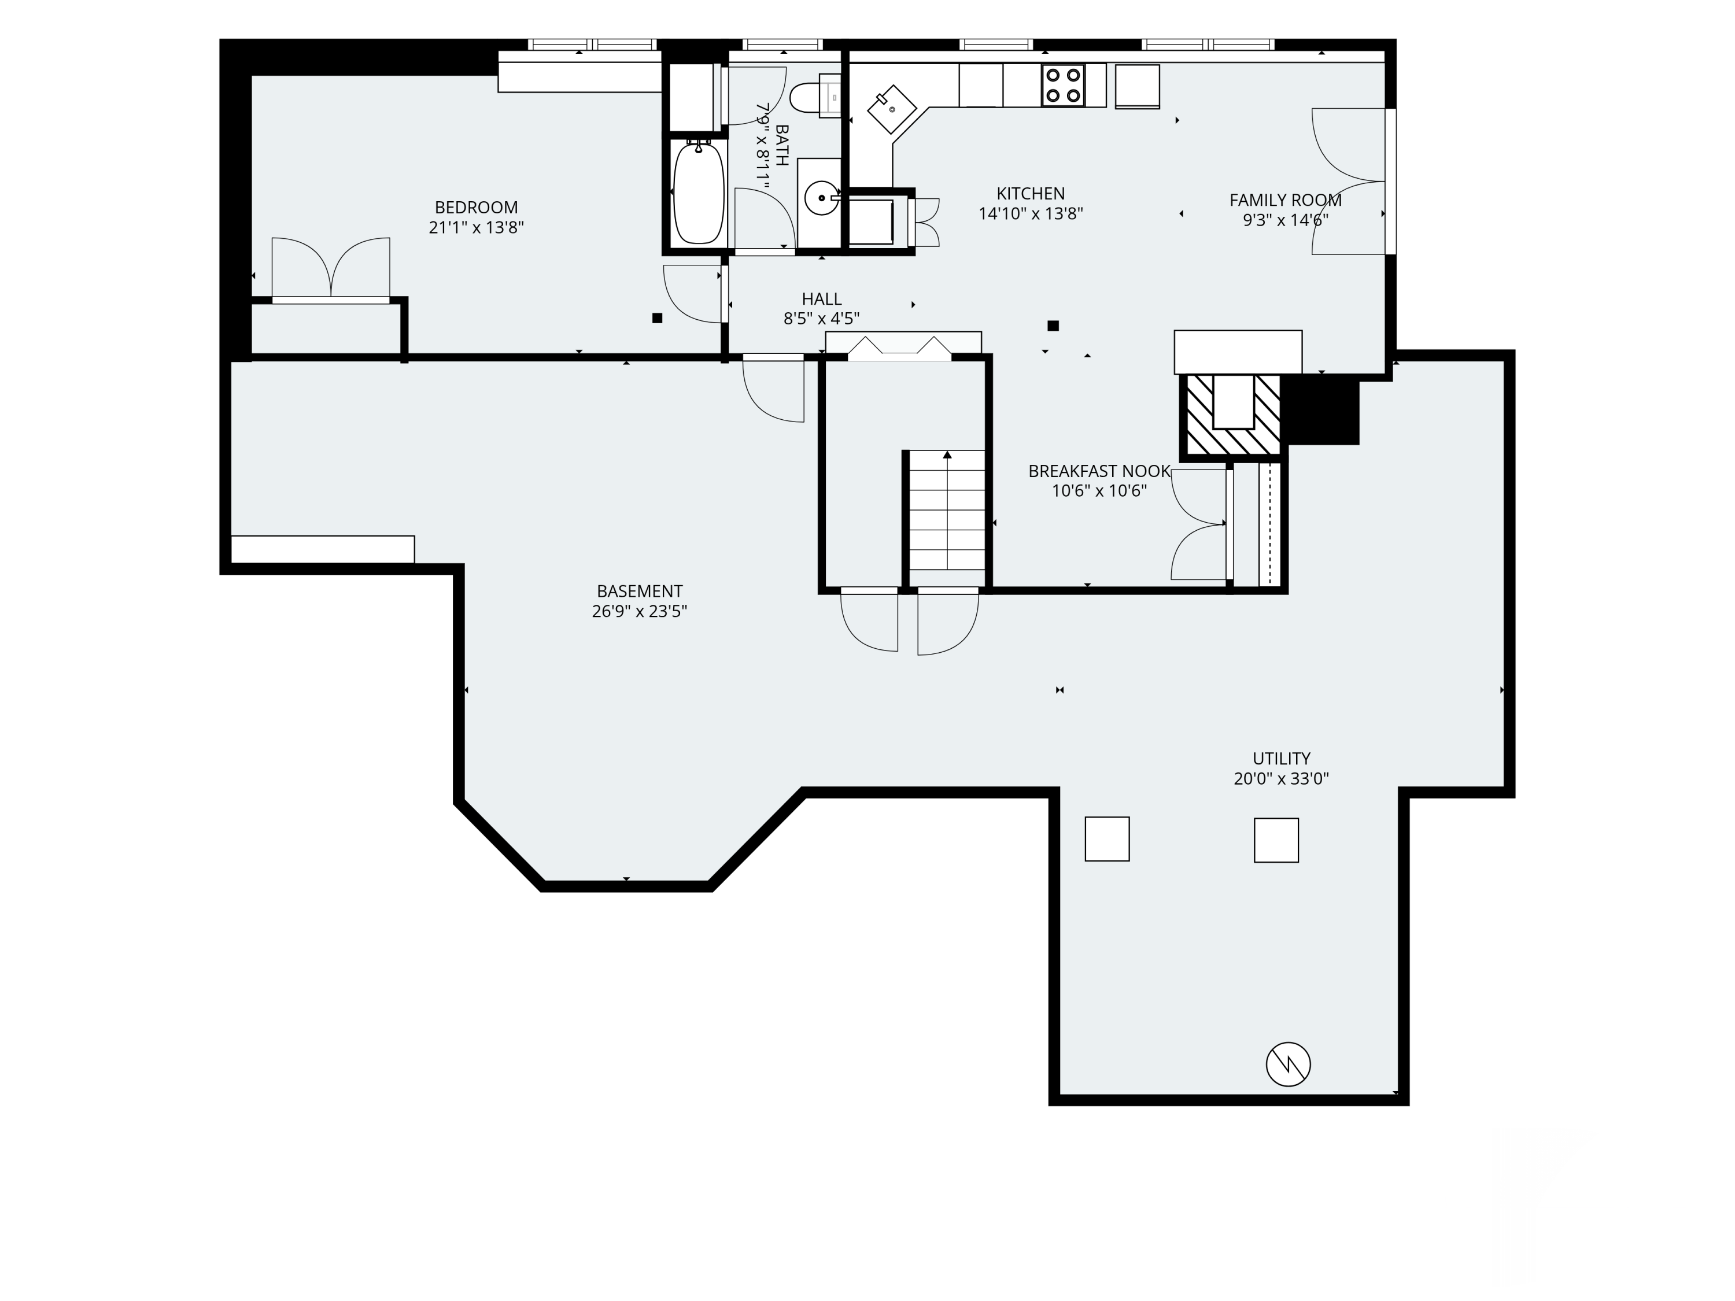
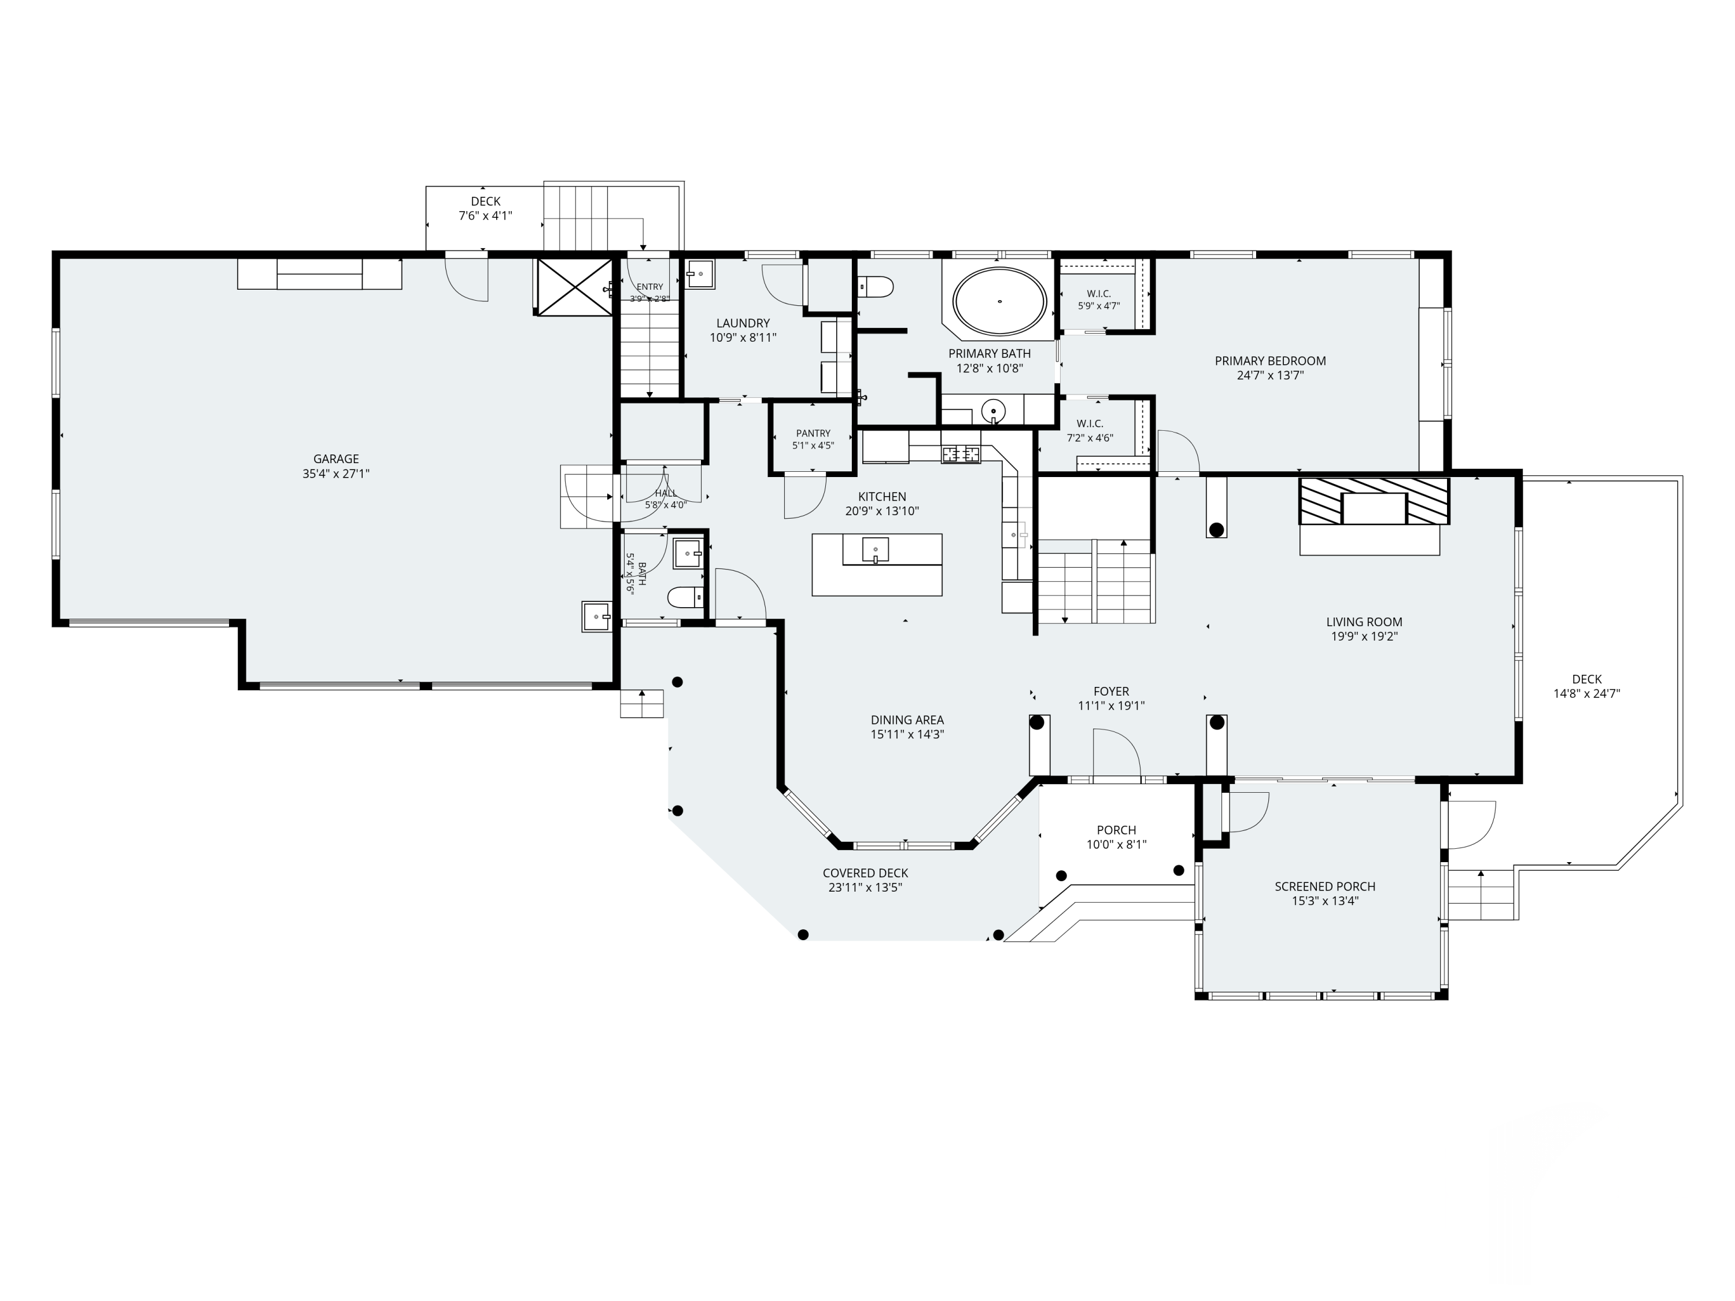
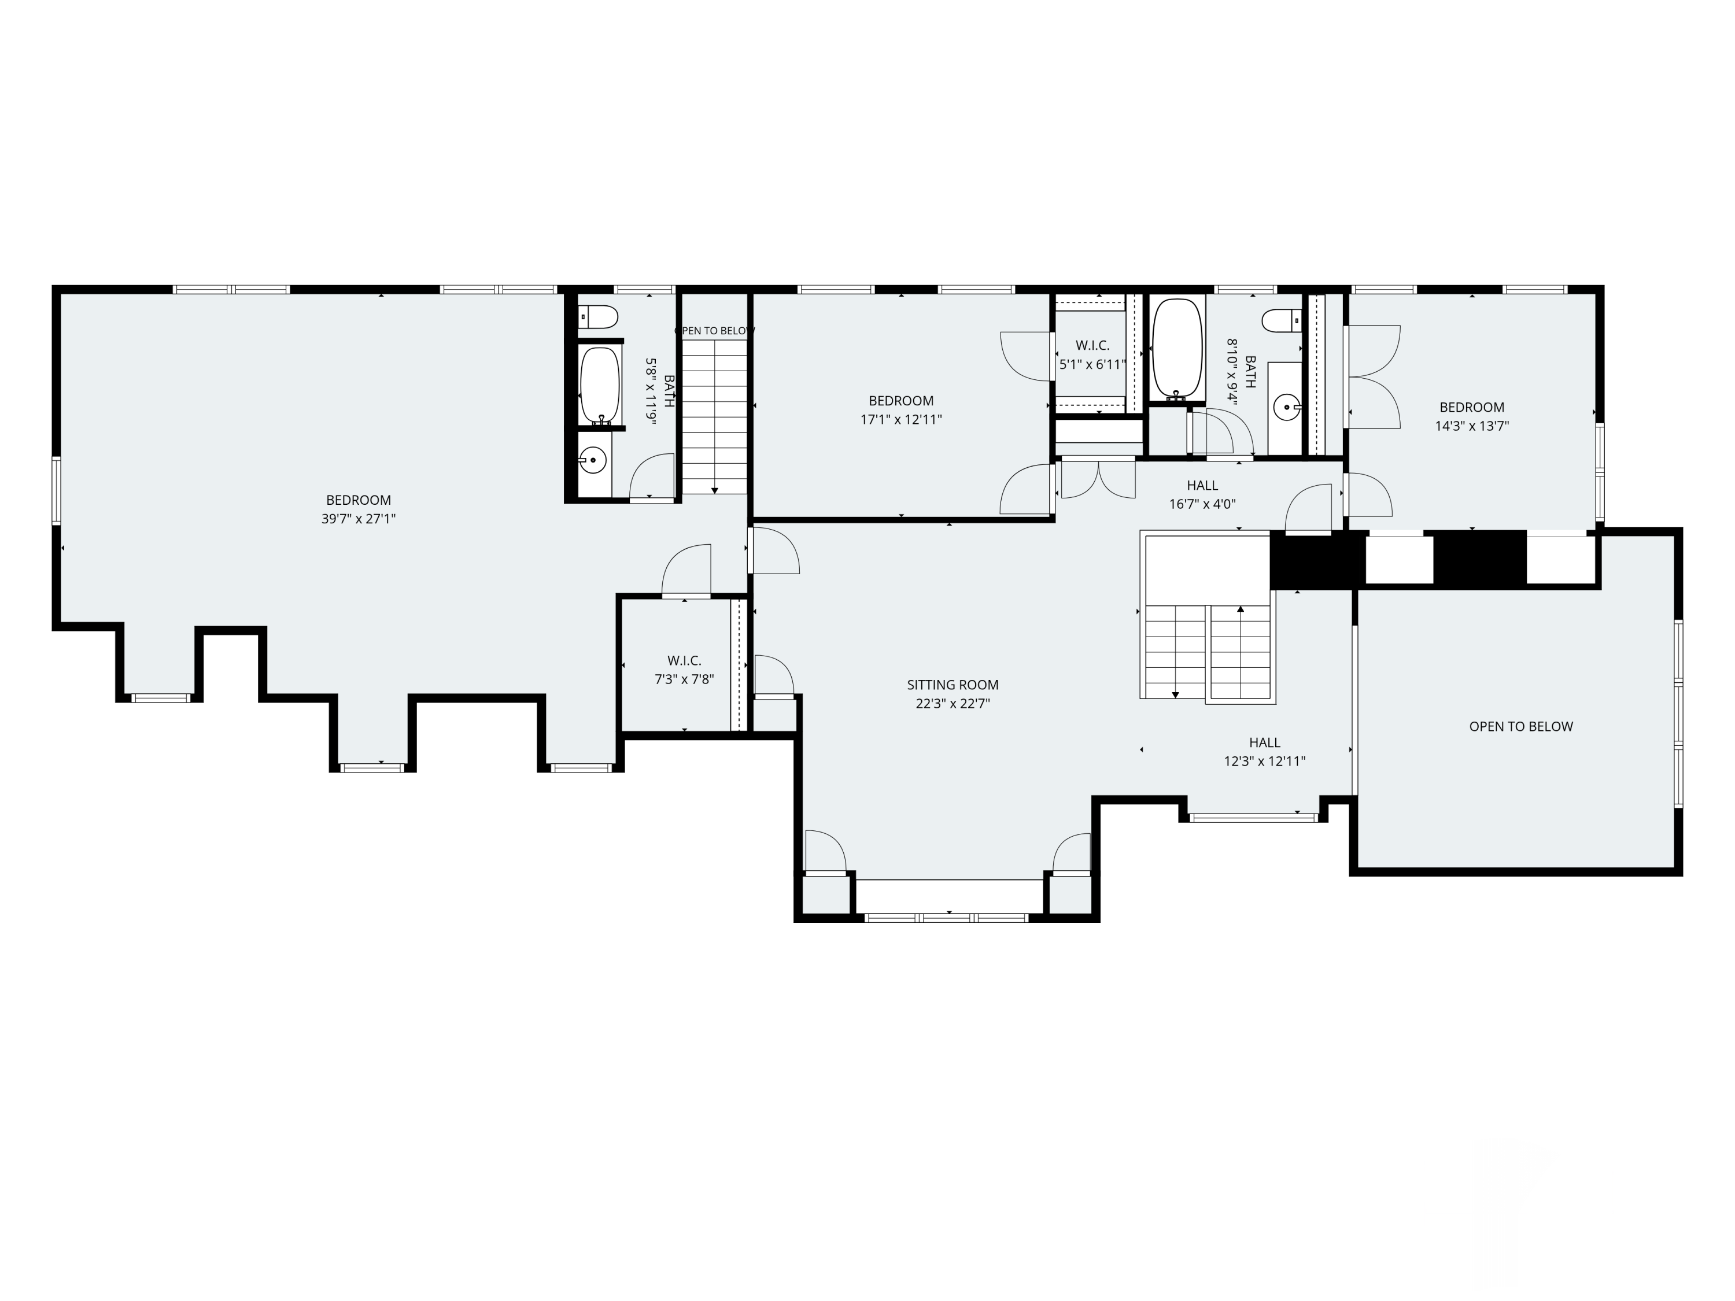
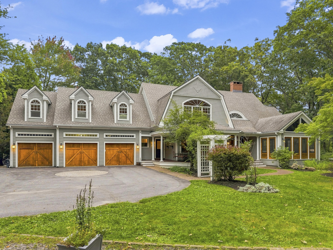
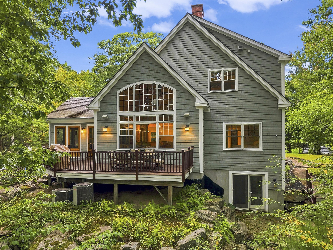
Introducing an exceptional Ogunquit residence where privacy, comfort, and coastal sophistication come together on a beautifully landscaped 0.63-acre lot at 33 Stoneybrook Drive. This 4-bedroom, 4-bath home offers a refined blend of everyday ease and elegant entertaining, beginning with an expansive living room anchored by a dramatic floor-to-ceiling stone wood-burning fireplace. A three-season sunroom extends the living space and opens to the back deck and saltwater hot tub, creating a seamless indoor-outdoor setting. The kitchen is designed for those who love to host, with abundant cabinetry, generous counter space, top-of-the-line appliances including a gas stove, a large island, and dining space with room to gather. The first floor offers one of two primary suite options, complete with a built-in window seat with storage, two walk-in closets, a jetted tub, and shower with multi-spray heads. A laundry room, oversized three-car garage, and indoor shower--ideal after beach days--complete the main level. Upstairs, the bonus room provides excellent flexibility and can serve as a second primary suite, featuring a walk-in closet, full en suite bath, and space for an oversized sofa or lounge area. Two additional bedrooms, a full bath, and an inviting sitting room complete the second floor, offering comfortable space for family, guests, or quiet relaxation. The full basement adds valuable storage, additional usable space, and all major mechanicals, while also featuring a private one-bedroom in-law suite with full kitchen, full bath, dining area, washer and dryer, living room with gas fireplace, and separate entrance. Outdoor entertaining areas, a pond with waterfall, and a whole-house generator complete this distinctive Ogunquit offering.
Show MoreShow Less
FEATURES & AMENITIES

Interior

  • Total Bedrooms4
  • Total Bathrooms5
  • Full Bathrooms4
  • Half Bathrooms1
  • Laundry roomMain Level
  • FlooringOther, Tile, Wood
  • APPLIANCESDishwasher, Disposal, Dryer, Microwave, Gas Range, Refrigerator, Washer, ENERGY STAR Qualified Appliances
  • other interior Features1st Floor Bedroom, 1st Floor Primary Bedroom w/Bath, Attic, Bathtub, In-Law Floorplan, Other, Pantry, Shower, Storage, Primary Bedroom w/Bath

Area & Lot

  • Status For Sale
  • Living Area5,112 Sq.Ft.
  • Total Area5,112 Sq.Ft.
  • Lot Area0.63 Acres
  • MLS® ID1681070
  • TypeResidential
  • YEAR BUILT2004
  • neighborhoodOgunquit
  • Architecture StylesColonial, Contemporary
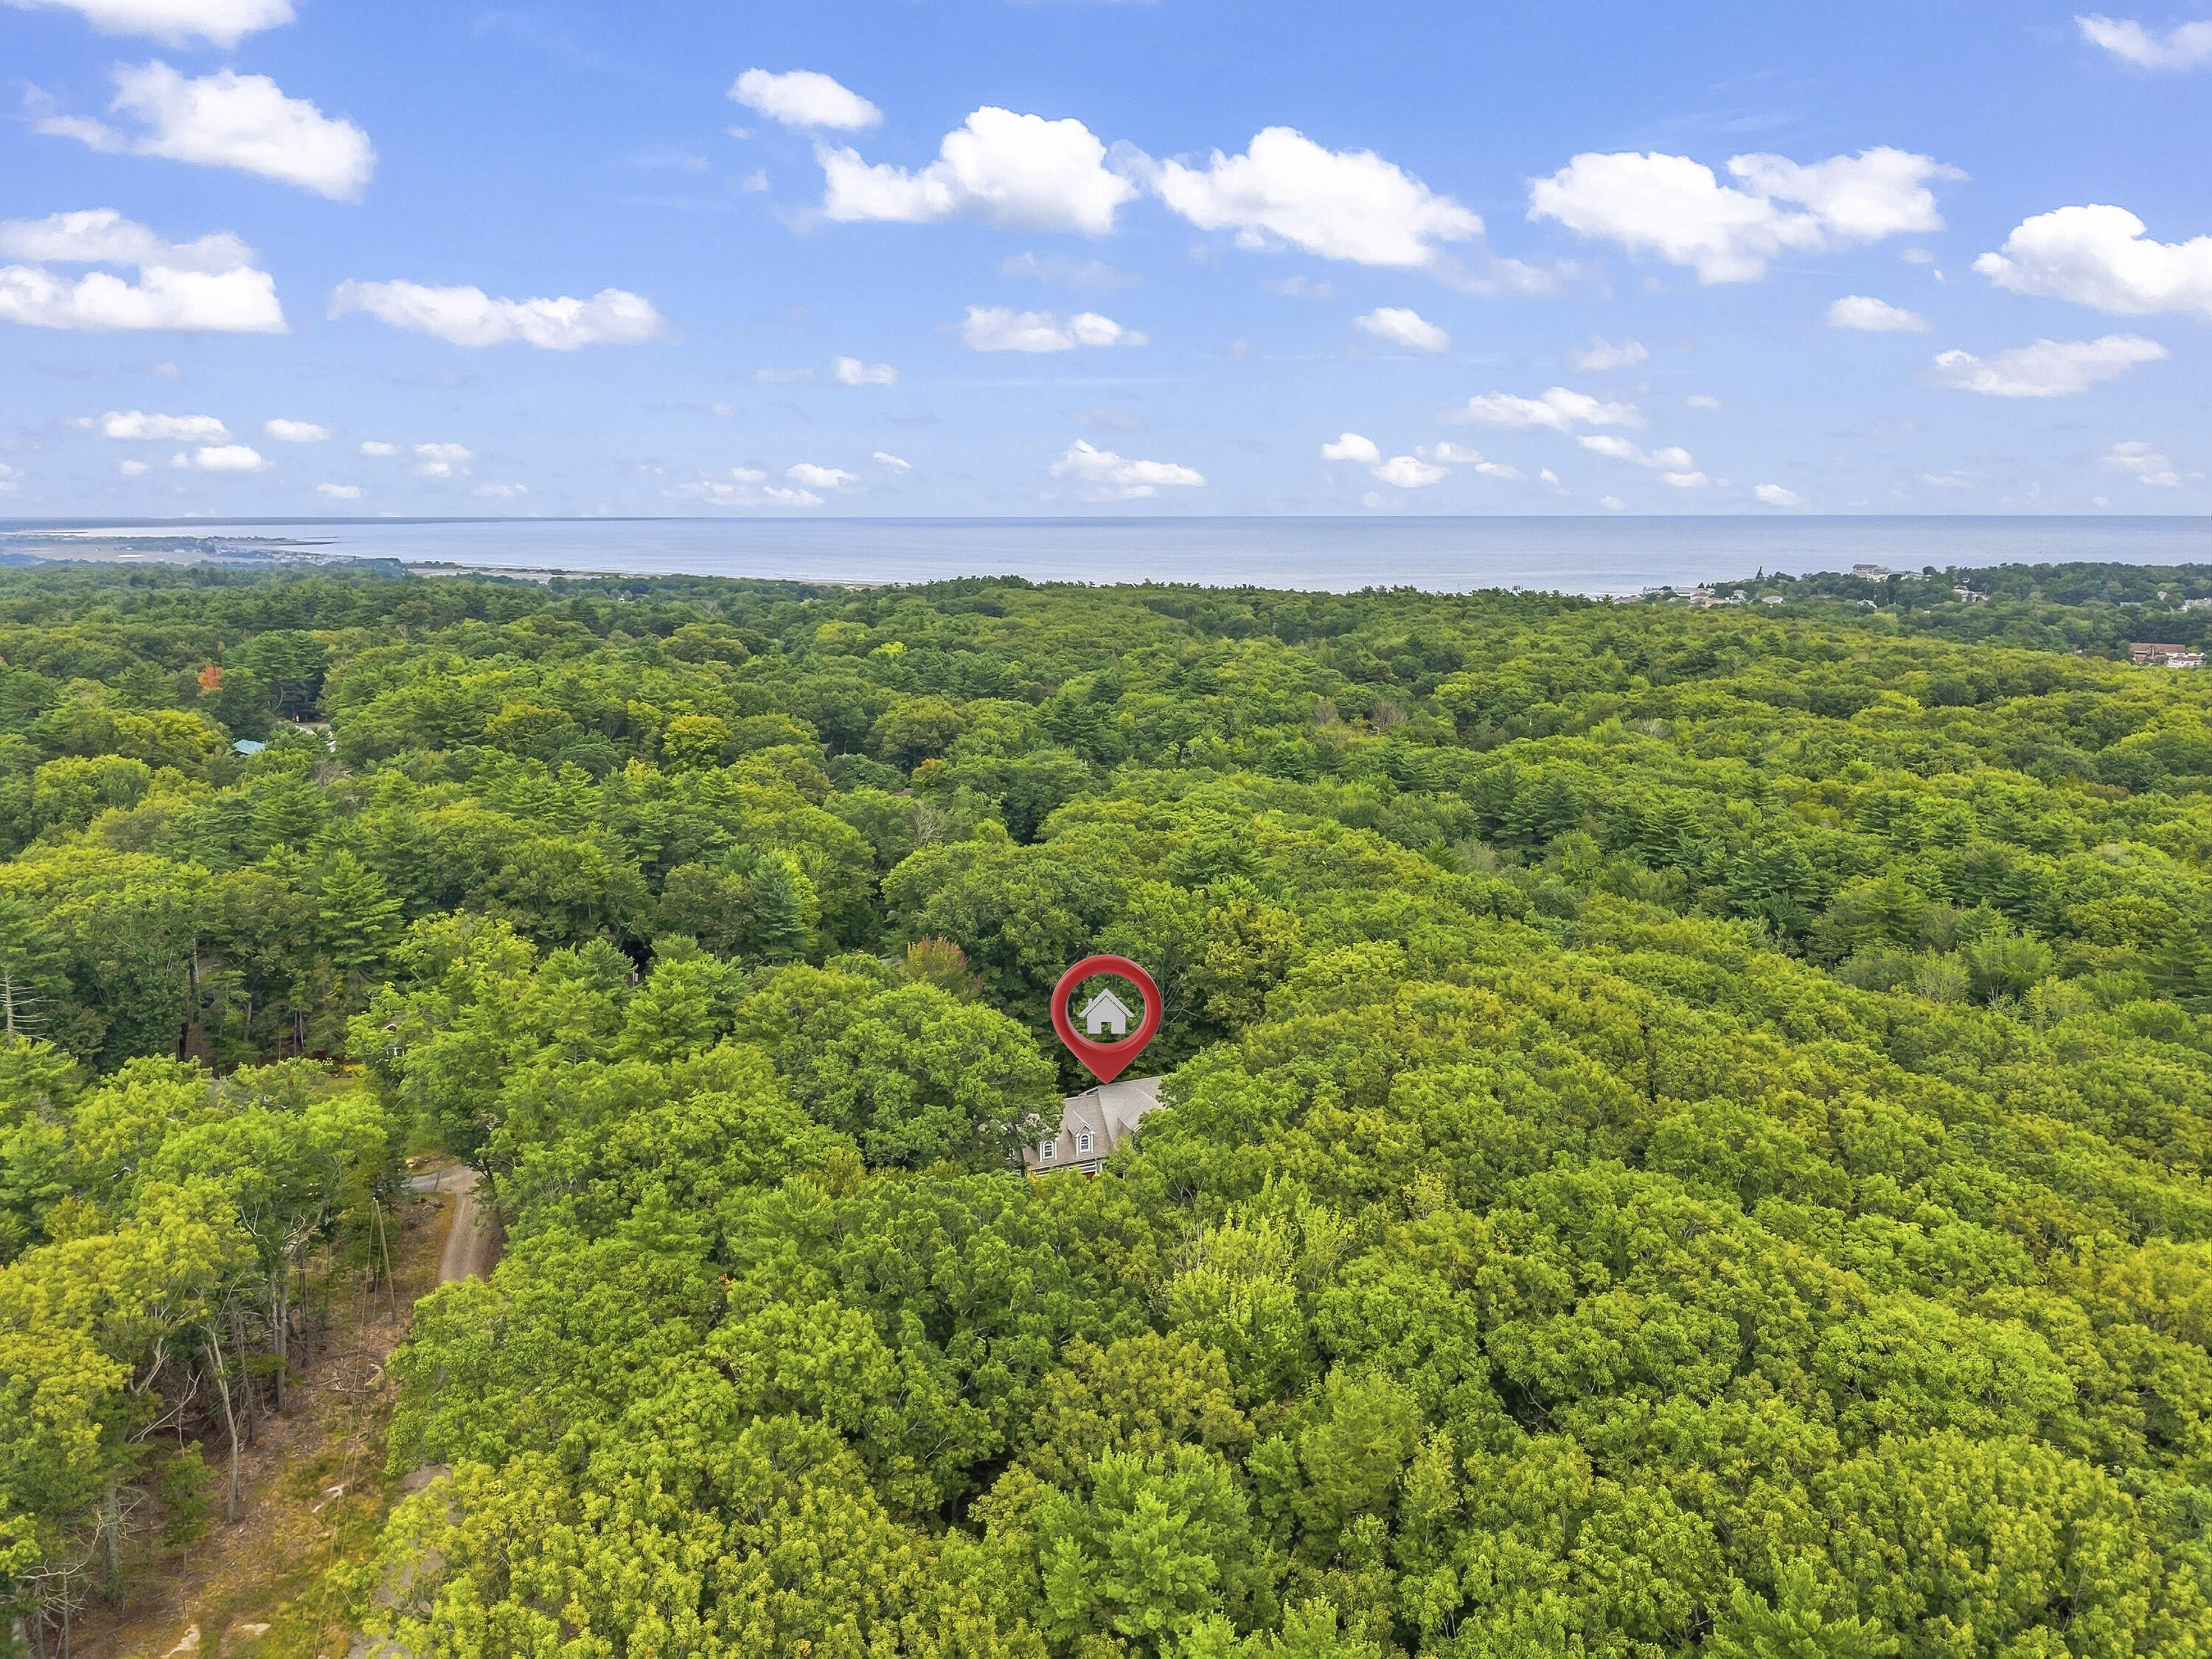
  • water FrontageNearby, Oceanfront, Public
  • View DescriptionScenic, Trees/Woods
  • School DistrictWells-Ogunquit CSD

Exterior

  • Garage Spaces3.0
  • Water SourcePrivate, Well
  • roofComposition, Shingle
  • lot featuresNear Country Club, Near Golf Course, Near Public Beach, Near Shopping, Near Town, Neighborhood, Rolling Slope, Landscaped, Wooded
  • parkingPaved, 5 - 10 Spaces, Garage Door Opener, Inside Entrance, Heated Garage
  • HEAT TYPEPropane, Forced Air
  • AIR CONDITIONINGCentral Air
  • sewerPublic Sewer
  • SubstructurePoured Concrete

Financial

  • Sales Price$2,249,000
  • Real Estate Tax $7,414/yr
  • Zoning RRD1
View Virtual Tour

Ogunquit

Ogunquit is a beautiful oceanside Maine town with a strong appreciation for art and nature. This beach-town community is a space for people from ...

Ogunquit

WORK WITH US

Anchor Real Estate is a full-service real estate firm comprised of highly successful and motivated individuals working collaboratively to serve its clientele in reaching their real estate goals. They are knowledgeable, community involved agents who have a passion for the lifestyle and the communities in which they live and work. We look forward to working with you.

Contact Us